Search

Leave a Message

Thank you for your message. We will be in touch with you shortly.

Explore Our Properties

Property Description

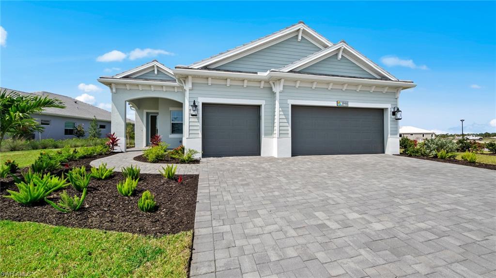
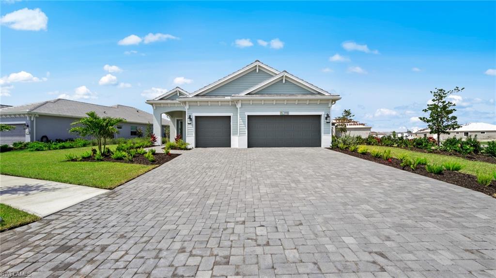
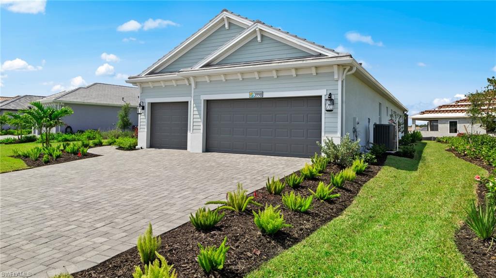
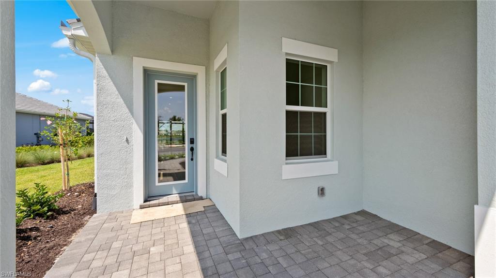
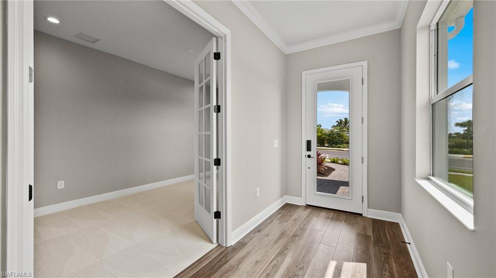
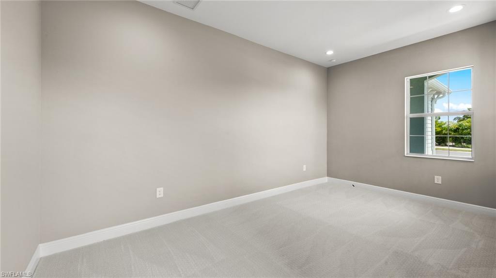
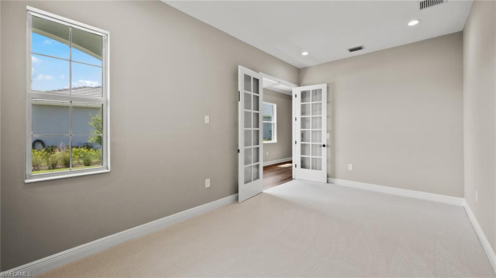
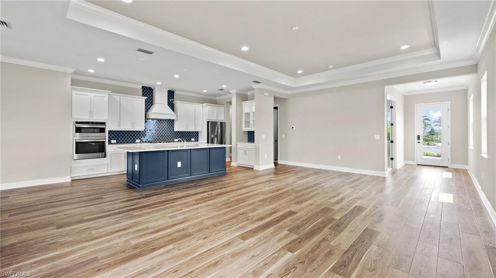
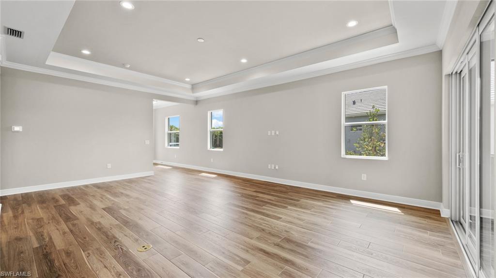
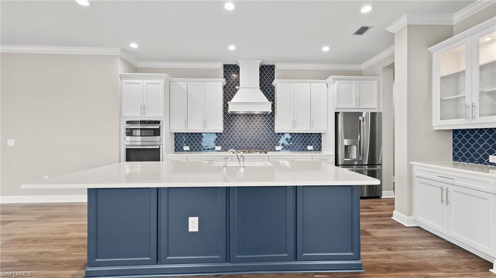
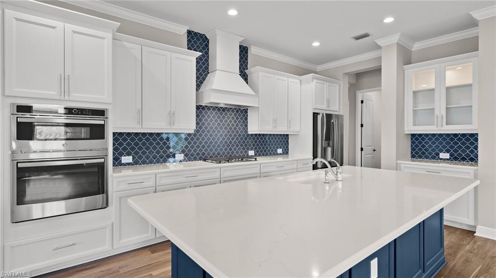
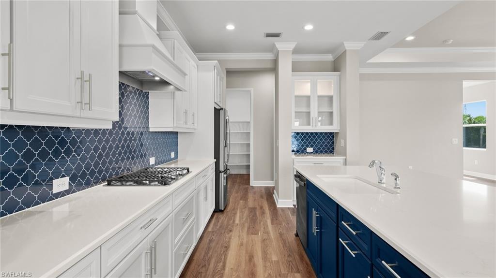
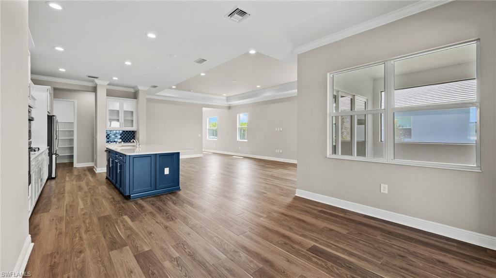
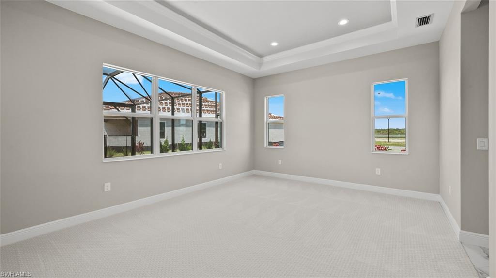
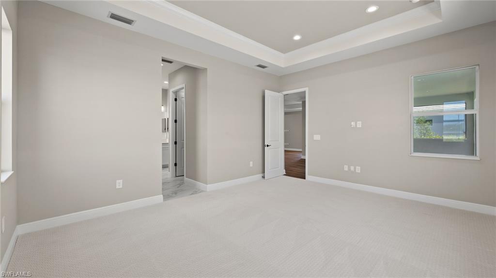
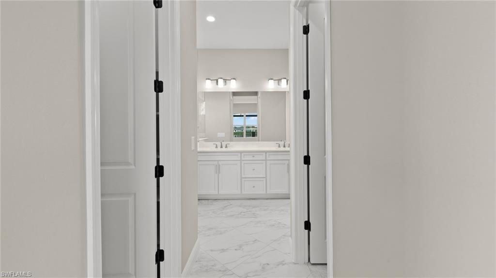
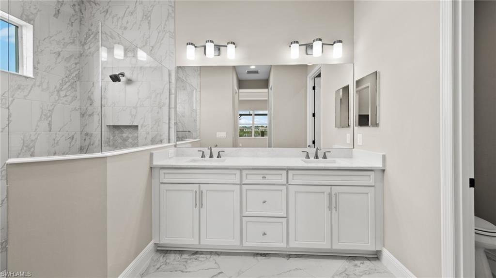
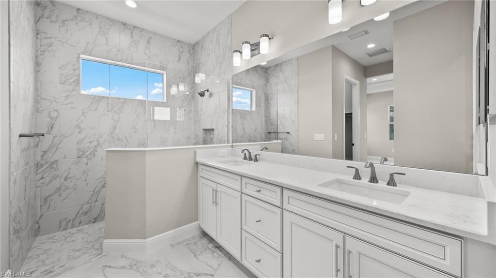
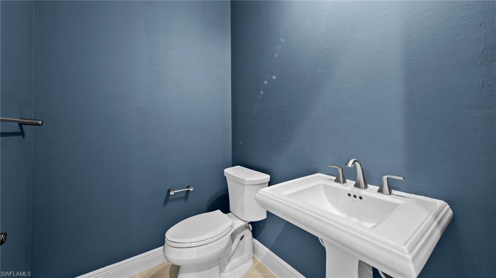
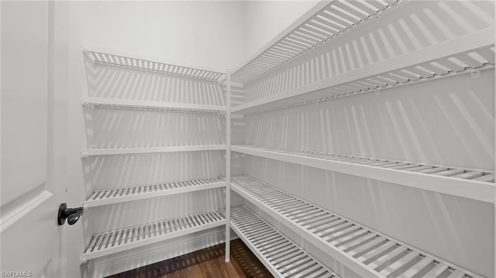
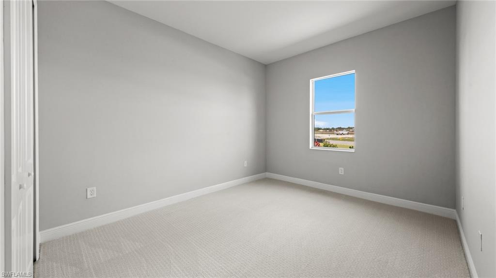
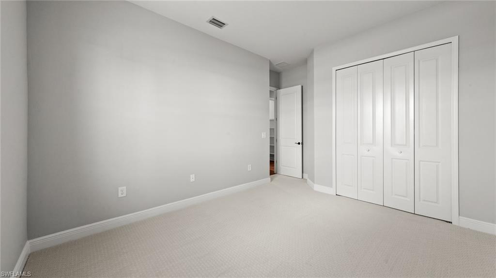
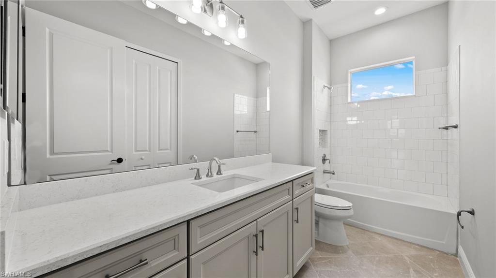
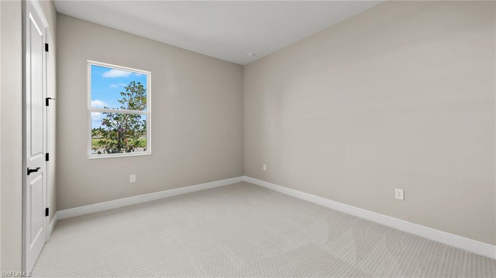
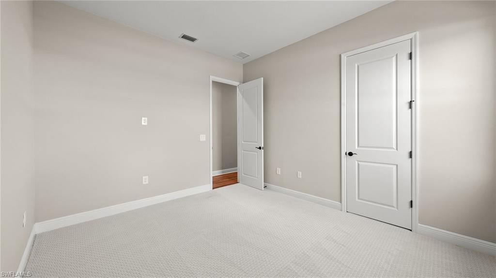
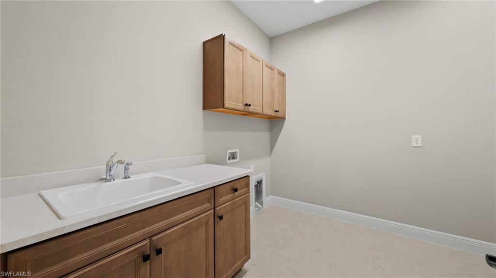
The Sea Mist plan offers a spacious, open-concept main living area that brings together the great room, dining area, and island kitchen for effortless everyday living and entertaining. The private primary suite features two walk-in closets just off the bedroom, which is highlighted by an elegant coffered ceiling. The primary bath is designed for comfort and convenience with dual sinks, a large walk-in shower, and a separate water closet. Additional features of the home include a dedicated office, a large laundry room, a generous covered lanai, a three-car garage, and a second full bath conveniently located between the two secondary bedrooms. The upgraded kitchen showcases quartz countertops, a center island, upgraded soft-close cabinetry with dovetail drawers, 42" upper cabinets, under-cabinet lighting, a designer-selected backsplash, and stainless steel GE appliances. Further enhancements include 8-foot interior doors, pocket sliding doors, recessed ceilings in the great room and primary bedroom, impact-resistant windows, and a screened-in lanai--adding both style and functionality throughout the home.

**DISCLAIMER: Photos shown are of a model home and are for illustrative purposes only. They may include features, upgrades, furnishings and design elements that are not included in the actual home being offered for sale. This home does not include a pool. This home is being built on Homesite 296

Overview

Property Status
Sold
Date Sold
June 5, 2026
Lot Size
6,578 Sq.Ft.
MLS ID
226001454
Property Type
Residential
Year Built
2025

Features & Amenities

Total Area
3,558 Sq.Ft.
Architecture Styles
Two Story, Single Family
Water Frontage
None
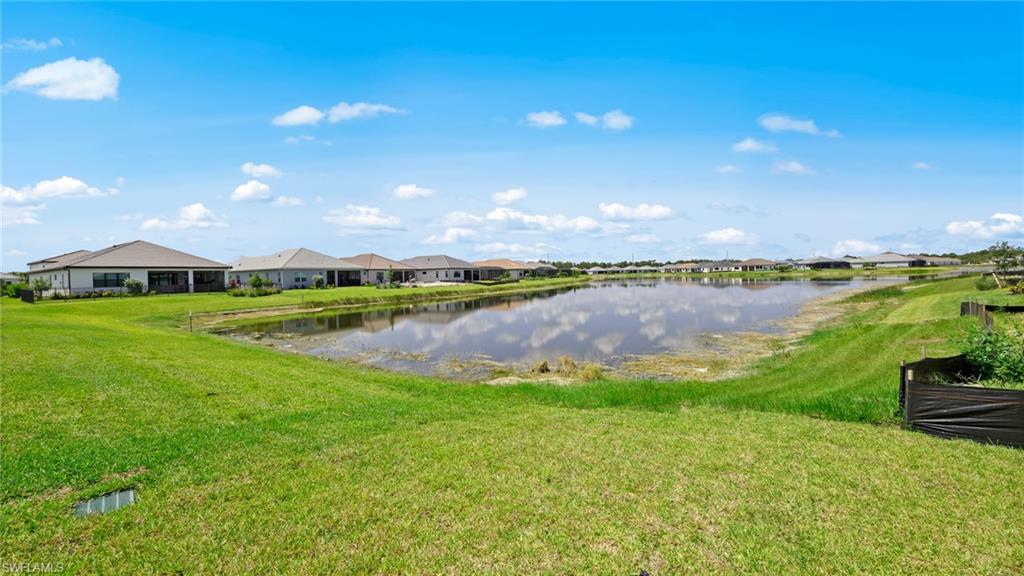
View Description
Landscaped Area
Stories
1
Garage Spaces
3.0
Water Source
Assessment Paid
Pool
Community
Roof
Tile
Lot Features
Regular
Parking
Attached
Heat Type
Central Electric
Air Conditioning
Central Electric
Laundry Room
Washer/Dryer Hookup, Laundry in Residence
Appliances
Gas Cooktop, Dishwasher, Disposal, Dryer, Microwave, Range, Refrigerator/Freezer, Refrigerator/Icemaker, Self Cleaning Oven
Other Interior Features
Built-In Cabinets, Fire Sprinkler, Foyer, Pantry, Smoke Detectors, Tray Ceiling(s)
Substructure
Concrete Block
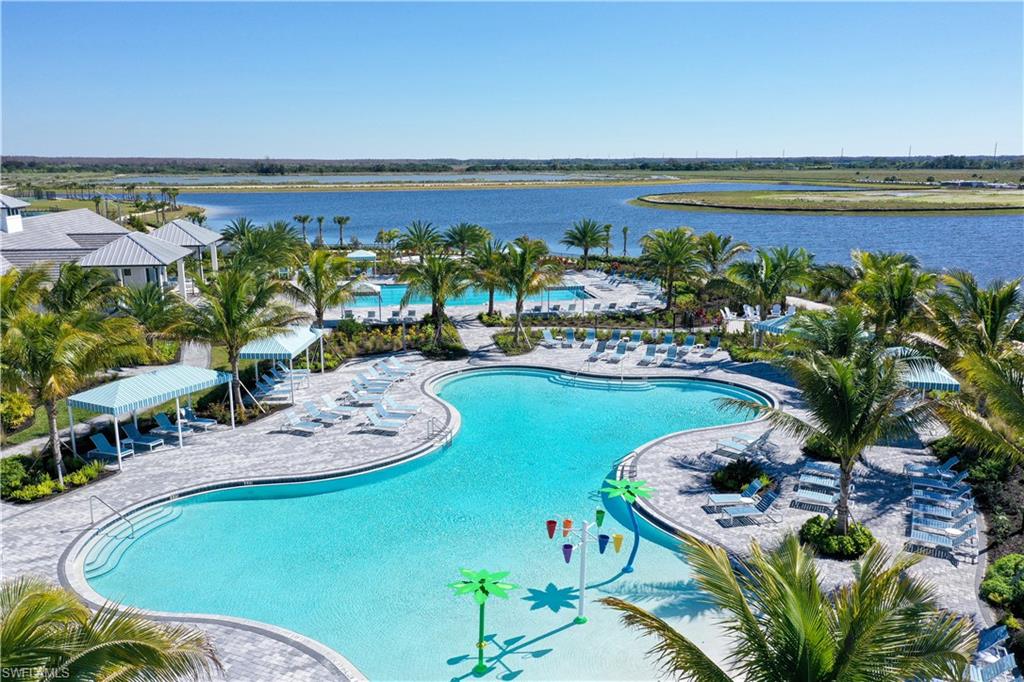
HOA Amenities
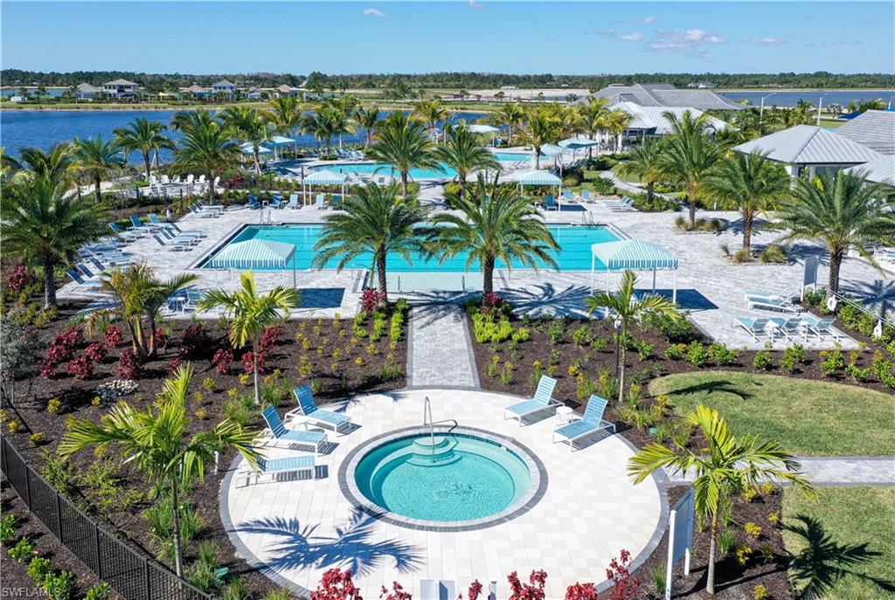
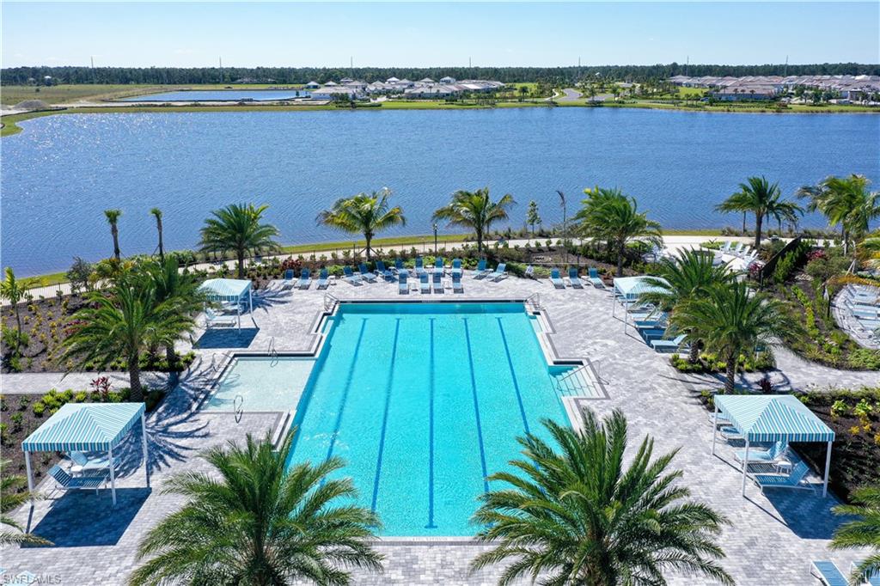
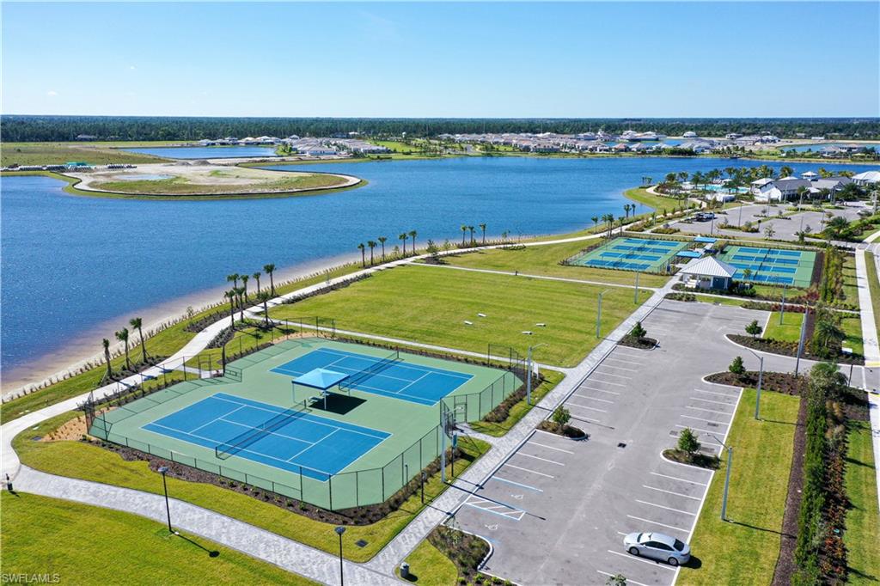
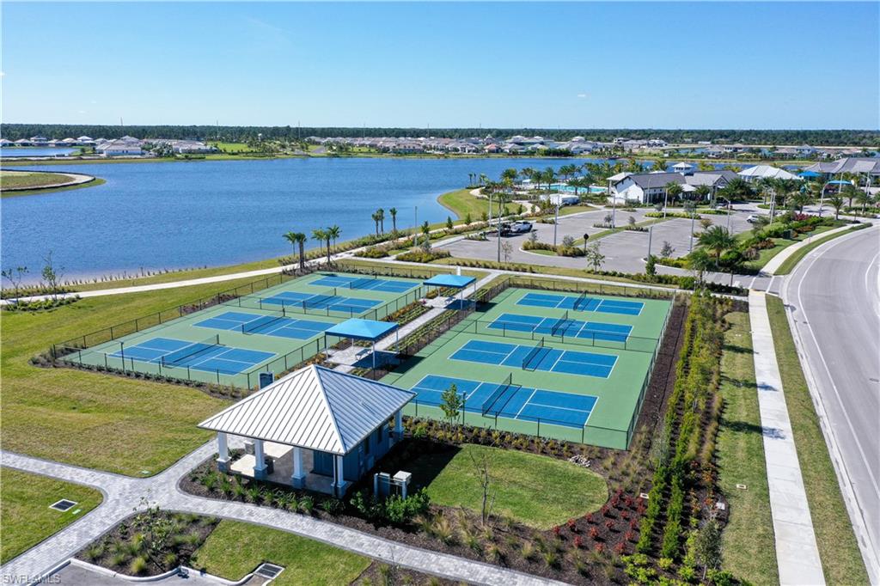
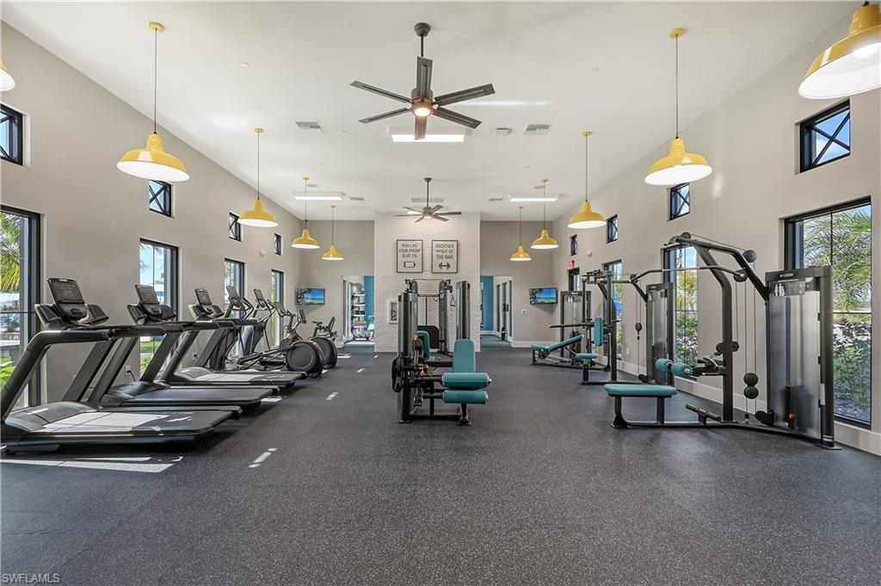
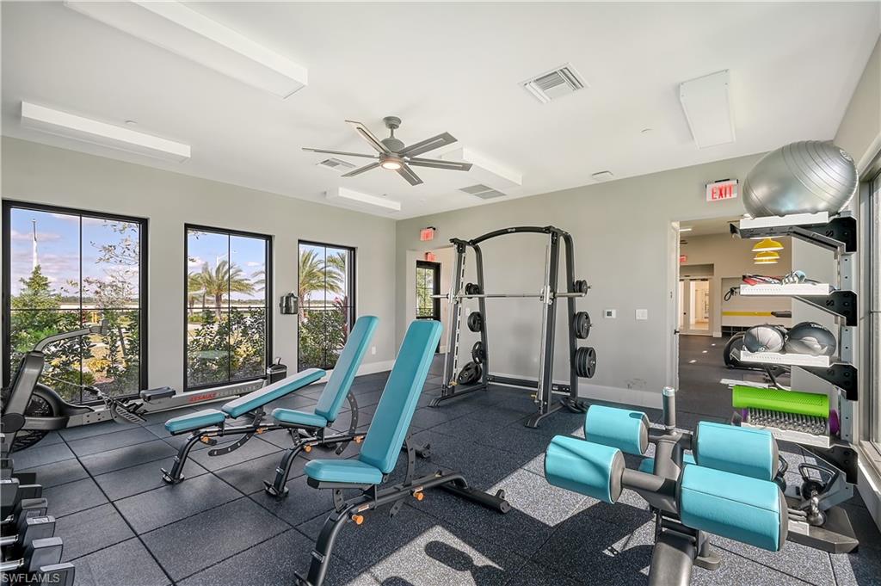
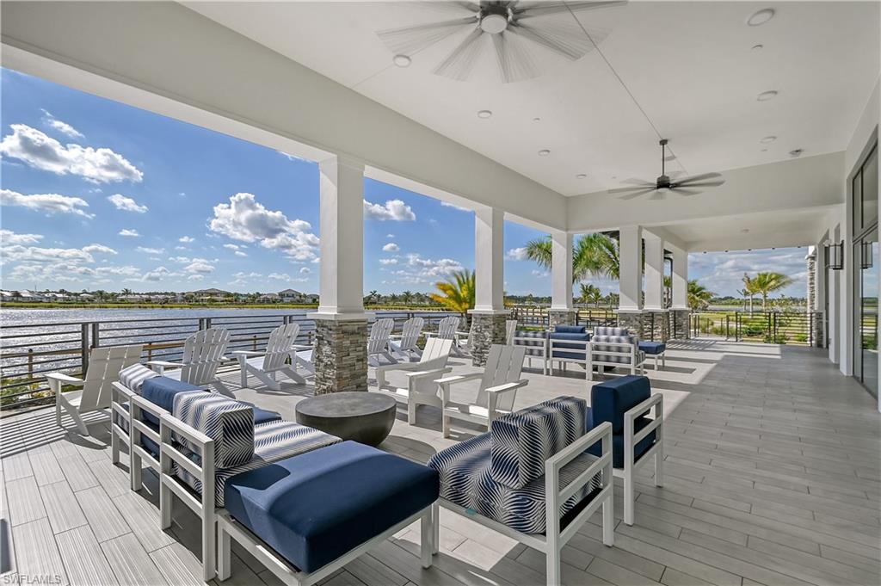
Basketball Court, Barbecue, Bike And Jog Path, Clubhouse, Park, Pool, Dog Park, Fitness Center, Pickleball, Sidewalk, Streetlight, Tennis Court(s)
Security Features
Smoke Detector(s), Gated Community, Fire Sprinkler System
Sales Price
$715,000
HOA
$5,343/yr

Downloads

4292 Pegasus DR

Schedule a Tour

We would love to help you see this beautiful home! As a full-service brokerage, we can help you tour. Please submit an offer, and answer questions about the buying process.

Thank you

for your interest in 4292 Pegasus DR, NAPLES, FL 34120

I'm Interested In

4292 Pegasus DR

or
  • CallAzemina "Nina" Llorca

    License #SL3439766 | 249526993

    (239) 287-7819
  • 4292 Pegasus DR
    Navigate

    Follow Us On Instagram